A few days ago, the 532 nominations for the 2022 Mies van der Rohe Award for Contemporary Architecture were announced, an award established in 1988 and named in honor of the German-American pioneer of 20th-century modernist architecture. Since 2001, it has been co-organized by the European Commission and the Mies van der Rohe Foundation and is the European Union’s official architecture prize. It is awarded every two years to outstanding architectural projects designed by European architects or teams that reflect the social, political, and economic changes in the places where they are built.
For example, in 2019, projects from Serbia, Albania, and Slovakia were nominated for the first time, while among the award-winning projects are Zaha Hadid’s Hoenheim North parking garage and terminal in Strasbourg (2003), the Oslo Opera House by Snøhetta (2009), the transformation of the DeFlat Kleiburg residential building in Amsterdam by NL Architects and XVW architectuur (2017), and others. The diversity of the buildings confirms that the award recognizes not only beautiful design but also the significance of a structure within the city. The selected projects from each country are sent to the Mies van der Rohe Foundation, where a Group of Independent Expert Advisors and a Special Advisory Committee —which are established for each new award cycle—evaluate the entries.
The Contemporary Architecture Award will be presented to one project; a Special Mention will be given to a first-time architect or team, and a recent architecture graduate will be offered an internship with one of the distinguished architects. The awards ceremony is always held in May at the Mies van der Rohe Pavilion in Barcelona. Among the projects competing for the 2022 award are 16 Greek buildings.
DECA ARCHITECTURE
Voronoi’s Corrals – Milos
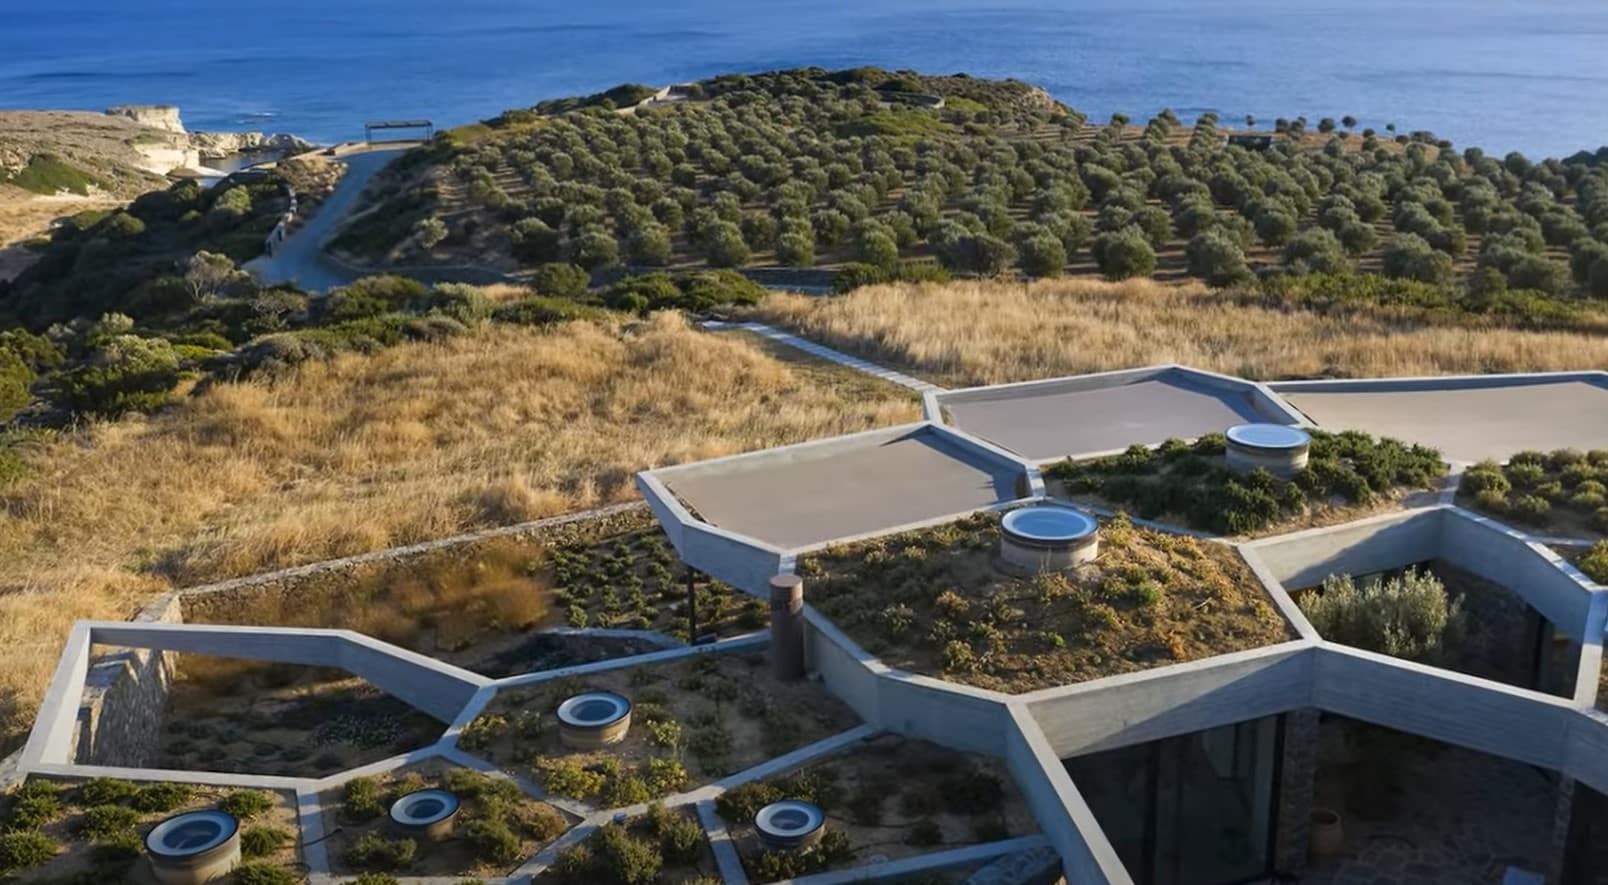
The sheepfolds separate land uses, reviving a traditional method of land management that was practiced in the Cyclades. The walls surrounding them form a clear boundary with the surrounding land and, at the same time, protect agricultural crops from livestock. Within the five «Voronoi Enclosures,» the agricultural landscape blends with the spaces of a country home. Each structure has a distinct character: The largest (Orchard Corral) surrounds an olive grove with 550 olive trees that shade a small two-bedroom guesthouse. The smaller one (Preservation Corral) preserves local varieties of fruit trees that are threatened with extinction. The design of both the landscape and the buildings was based on the applications of the diagrams of the Russian mathematician Georgy Voronoi, according to which the design approach and methods are not imposed on the landscape but are organic, mimicking nature.
MOLD ARCHITECTS
Ncaved Project – Serifos
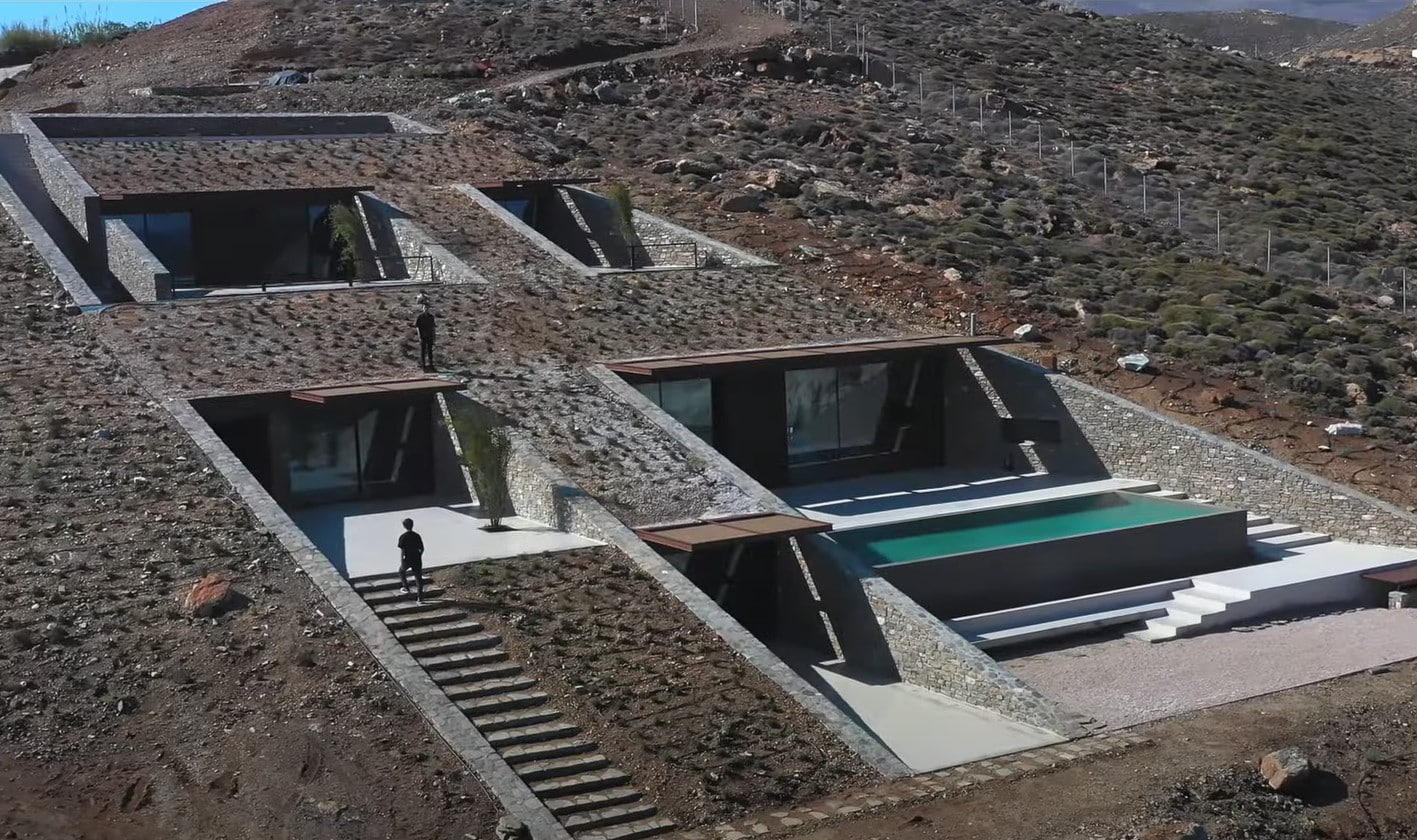
The need to create a «sanctuary» in a setting with breathtaking views led the architects to integrate Ncaved into the surroundings of the secluded cove, while preserving the slope’s incline rather than designing a series of spaces at ground level. From above, the architectural concept appears to resemble a three-dimensional «chessboard» with enclosed and open spaces. An «underground» staircase unifies the three levels externally and leads to the main entrance, which is accessed from the living room balcony. This smooth descent into the interior of the residence reveals its initially hidden spaces. The front facade opens fully to the eastern view, while the rear glass walls frame interior gardens, providing cross-ventilation and natural light. The underground spaces created by the removal of a section of the rock possess a certain intensity that the architects sought to preserve and highlight through their choice of materials and color palette.
ARISTIDES DALAS ARCHITECTS
The Lap Pool House – Tinos
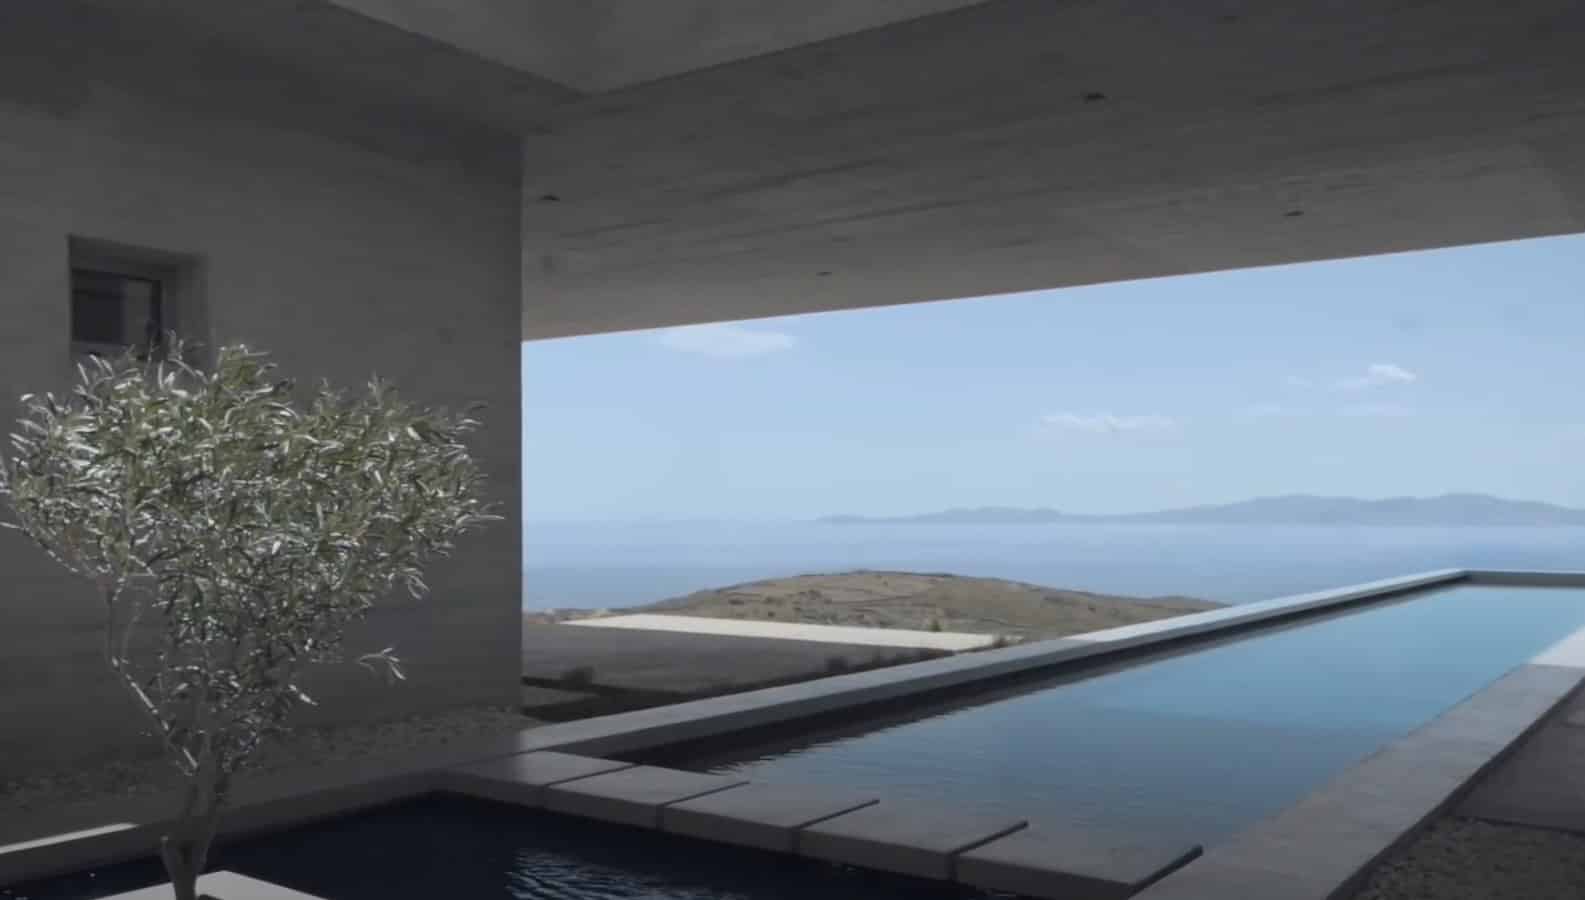
A single concrete slab with a green roof that appears to be a natural extension of the ground houses the three volumes of the Lap Pool House and defines the individual architectural functions of the home’s indoor and outdoorspaces of the residence. The architects’ design is inspired by the hollows and protrusions of the rocks, giving the impression that the house emerges from the natural landscape. The two elements protruding from the slab—diametrically opposite the main building—house a bedroom and a guest room. A sheltered semi-open-air space frames the view, creating an overall sense of a retreat. The building’s dynamic character is emphasized by the entrance through a crack in the rear of the structure, while individual slits in the roof allow light and air to pass through. The fluid element of the pool contrasts with the rough texture of the exposed concrete, reminding us of the many contrasts that exist between elements in nature.
Greeks on Mies van der Rohe
PALY ARCHITECTS
Livadia House – Chania
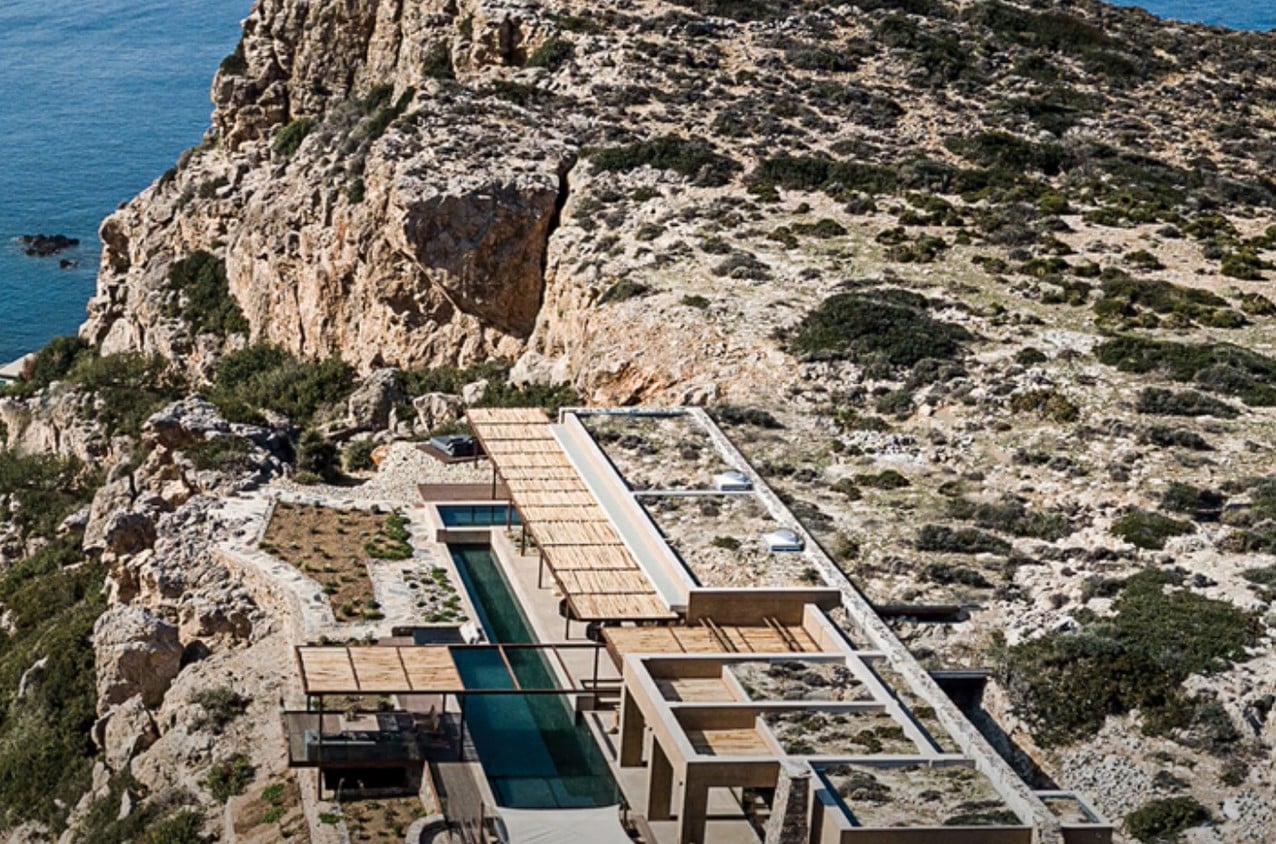
Built from local materials, the residence is an elongated, linear structure carved into the rocky landscape of a 4,800-square-meter site at Cape Koutoulas. The architects note that «the greatest challenge was the long distances they had to travel to transport the construction materials through the region’s rugged terrain.» The C-shaped stone wall shields the house from the north and forms its boundary toward the hill, while simultaneously defining the main entrance from the west. Two distinct volumes—one housing the living room, kitchen, and dining area, and the other containing the bedrooms—are connected by a sheltered, open-air living area with a semi-covered terrace. The exposed concrete on the slabs, the sand-colored Kourasanit on the interior walls, the weathered metals, the crooked wood on the pergolas, and the natural dry-stone masonry are the home’s primary materials. The landscaping was designed as an extension of the mountain. The composition is complemented by pergolas and awnings made of metal and wood. A key element of the design is «the canopy,» which creates an intermediate living space. The large sliding glass panels blend the interior with the exterior, offering views that evoke a sense of escape and an outward-looking feel even within the enclosed spaces of the home.
EN ROUTE ARCHITECTURE
Parallel House – Tzia
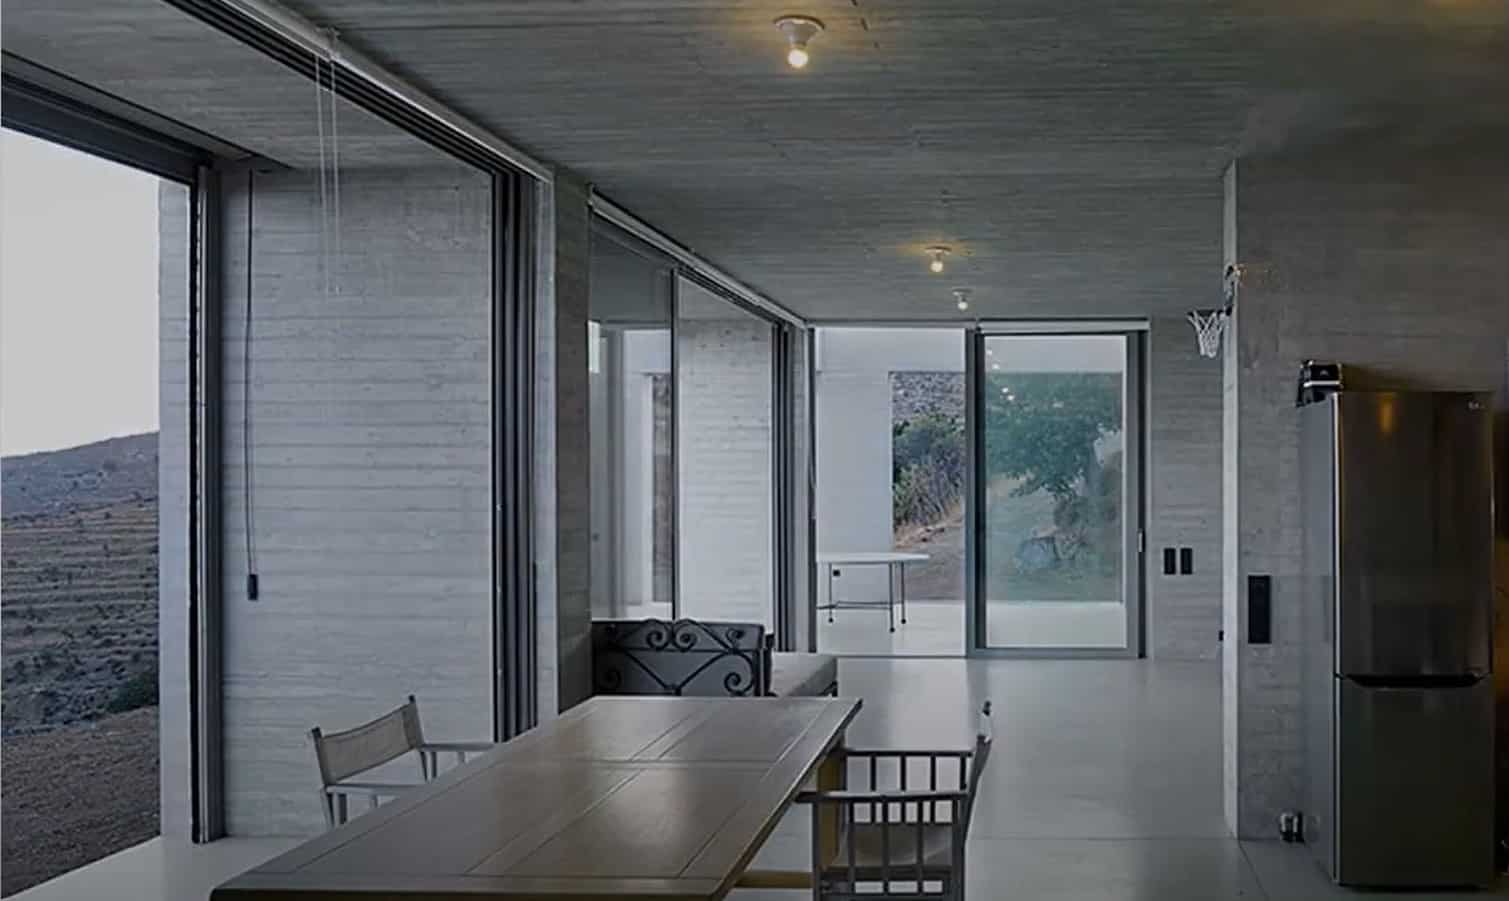
The Parallel House is located on a secluded part of the island. Due to the steep slope of the terrain, the rear of the house is sunk into the ground, while the front facade overlooks the sea. The topography of the surrounding area inspired the central concept for the design of this vacation home, namely a sequence of atria, open-air spaces, and enclosed areas, which, through large openings, frame striking views. The choice of exposed concrete offers a fresh interpretation of the image of a traditional stone house, seeking to integrate older elements with the home’s contemporary functions. The recessed corridor at the rear of the building provides protection from strong winds and allows for cross-ventilation and the maintenance of a comfortable indoor temperature. Utility spaces are located along the rear wall, yet they remain connected to the interior and the surrounding areas of the house. The solar panels, which are concealed within the landscape, generate enough energy, making the house nearly energy-independent, while rainwater is collected from the roof and channeled into special underground tanks where it is filtered and then reused.
POINT SUPREME
House in Petralona – Petralona
As part of the annual conference of Monocle magazine, Quality of Life Conference, which was recently held in Athens, a VIP dinner was hosted at “The House in Petralona”—a project that the magazine included in *The Monocle Book of Homes*, a publication showcasing the world’s finest homes. In fact, after the dinner, Tyler Brule posted enthusiastic comments about the house and Point Supreme’s architecture. The project proposes a sustainable approach to a new way of creating architecture, incorporating a variety of elements, recycling materials, and smart practices that help overcome financial constraints and challenges. In this specific case, it achieves this by transforming an existing single-story residence by adding two stories.
The structure incorporated elements collected from trash, scrapyards, and other sources, and made use of details, elements, and materials from various architectural eras in Athens. The recycled materials became points of reference for a contemporary architectural and design philosophy closely linked to lived spaces and how they evolve today. As a result, the House in Petralona transcended boundaries and conventions, equating architecture with furniture and with the object itself.
AREA (ARCHITECTURE RESEARCH ATHENS)
SALAMIS HOUSE – Salamis
The vacation home in Agia Paraskevi, Salamis, redefines the concept of vacationing on an island dominated by the shipbuilding and repair industry. Externally, the solid walls give the impression of a monolithic structure, but inside it conceals a central courtyard. A narrow gate leads from the street into the interior, and a second gate leads to the rear garden with the pool. Inside the courtyard, four pairs of sliding glass panels divide the space into two enclosed and two open-air rooms, which serve as the living areas. As the glass partitions slide open, the appearance of the monolithic structure is transformed, and the balance between enclosed and open spaces shifts. From their very first visit, the architects realized that life on Salamis takes place outside rather than inside the homes. For this reason, their goal was to design a flexible and extroverted home that also features a protected microcosm. From the outside, the house appears introverted and closed off, but this impression changes once you pass through the large sliding entrance door. Each courtyard has a distinct character, beginning with the types of plants. For example, the courtyard with the old well has more water-loving plants, while elsewhere prickly pears, aloes, or aromatic shrubs dominate.
The landscape architecture study was conducted by Anna Abatzis and AREA (Architecture Research Athens).